
Open House Sun, Sep 27th 12:00 PM - 2:00 PM - Price Reduction - Views - Golf Course
Address
36021 N Meander Way, Carefree, AZ
Price
$ 2,975,000
Property Attributes
- ID#7019564
- TypeSingle Family
- Listing Status Active
- CountyMARICOPA
- CityCarefree
- AreaStunning Views in & out
- NeighborhoodCAREFREE 3A AMD
- Zip85377
- StyleResidential
- Year Built2008
- Taxes$ 5586
- Price$ 2,975,000
- Bedrooms4
- Full Bathrooms4
- Half Bathrooms1
- Sqr Footage5063
- Lot Size1.79 Acres
Data Source:
Arizona Regional MLS (ARMLSN)
Property Description
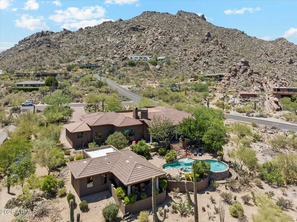
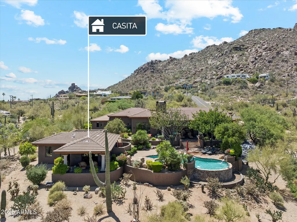
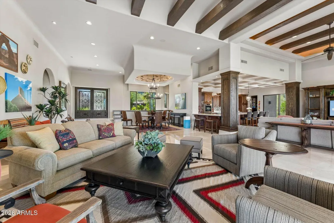
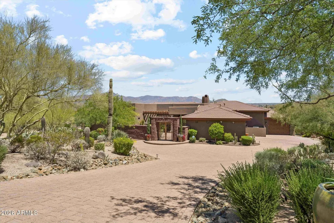
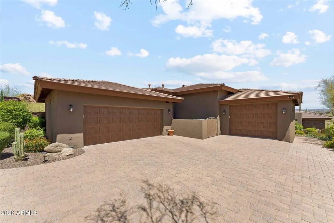
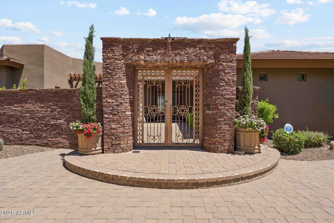
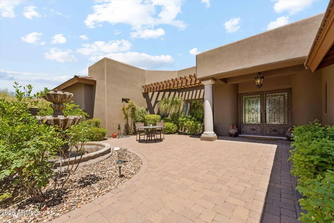
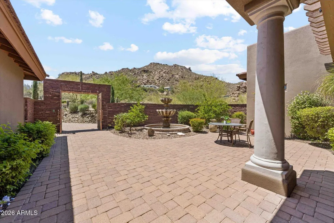
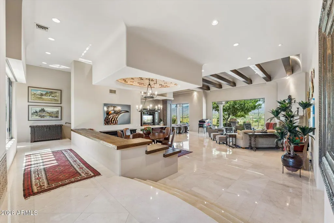
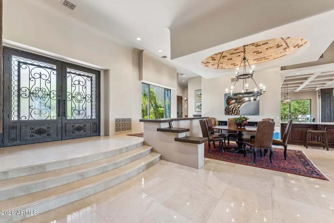
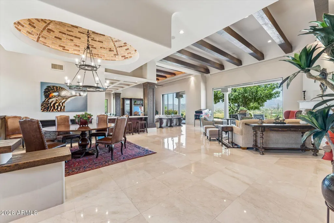
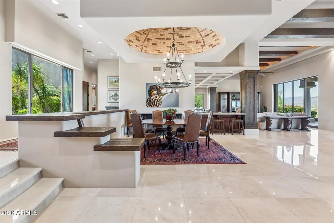
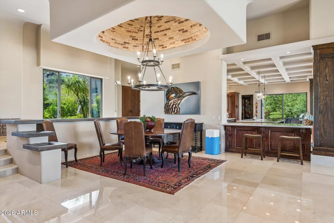
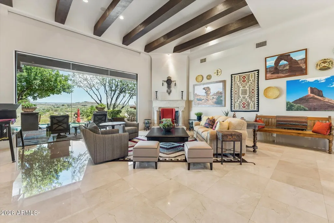
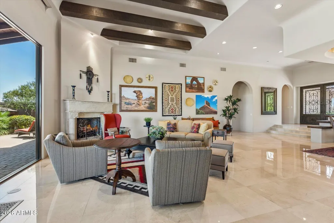
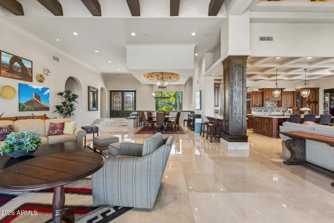
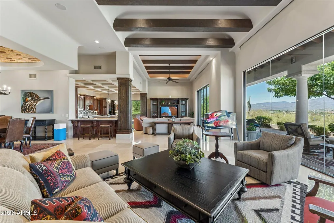
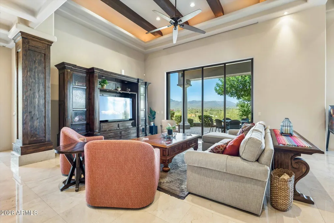
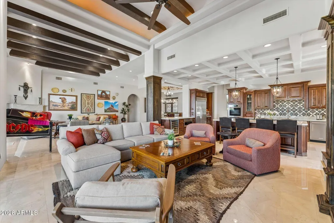
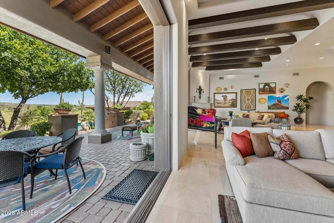
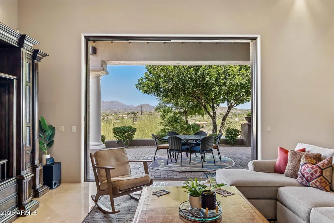
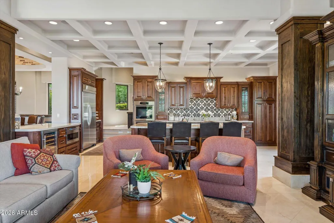
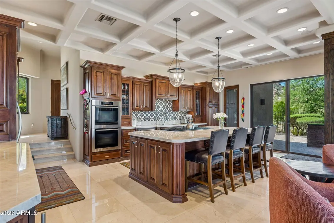
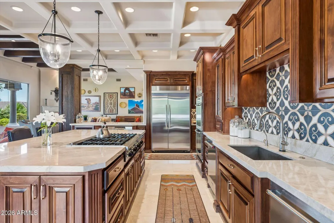
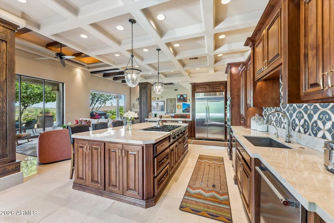
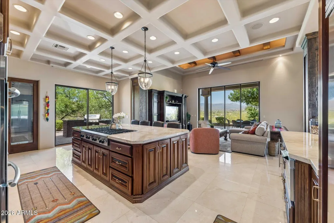
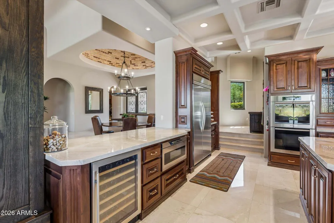
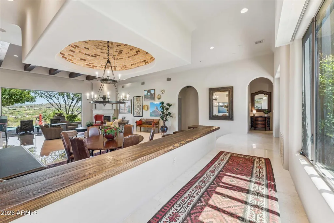
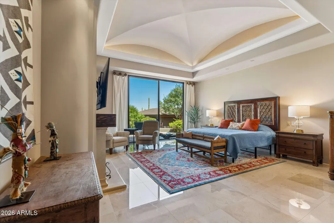
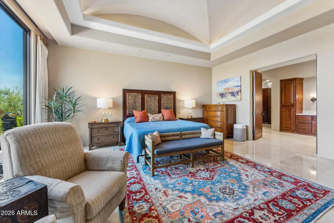
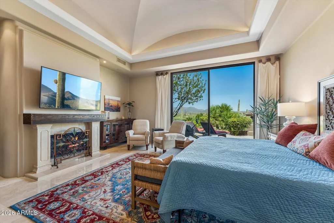
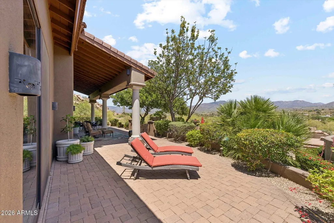
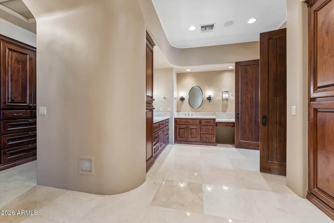
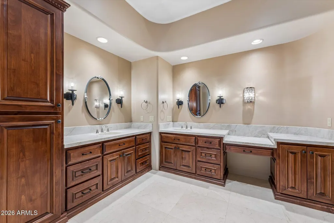
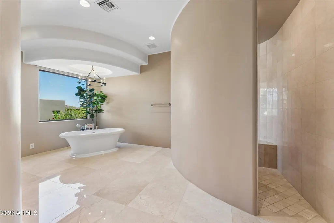
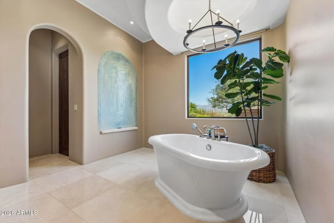
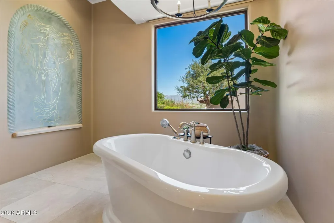
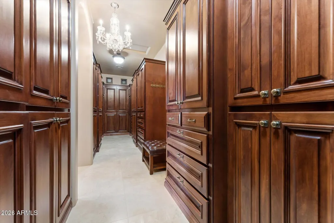
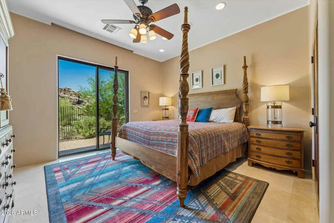
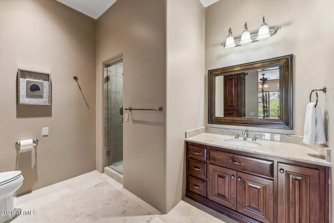
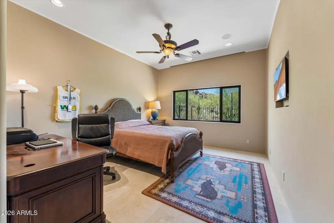
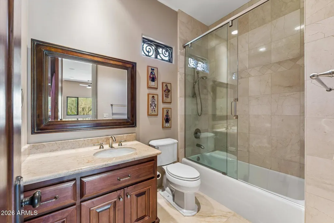
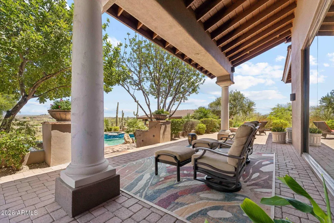
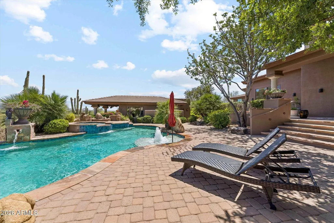
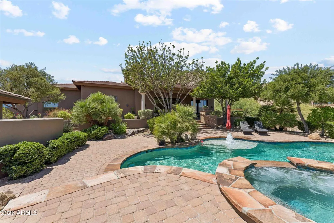
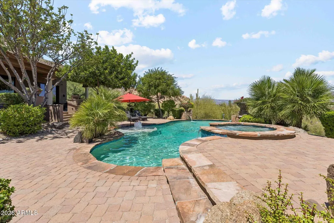
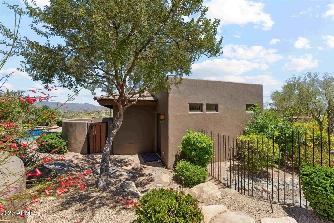
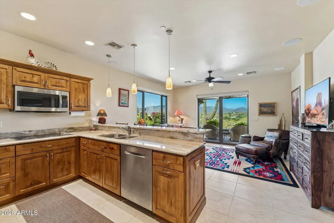
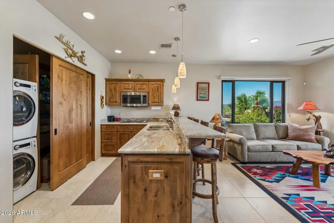
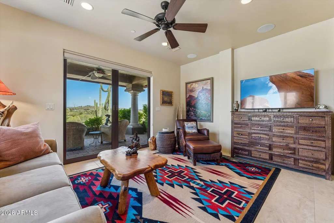
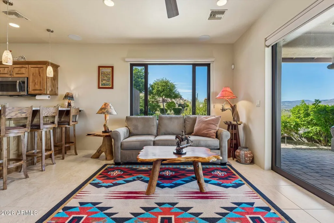
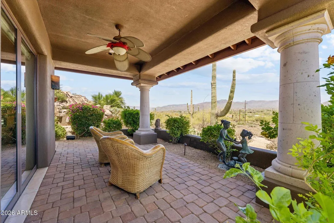
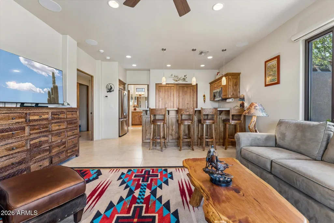
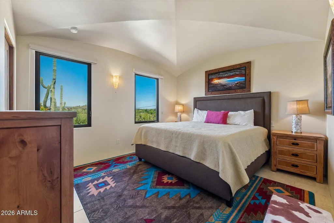
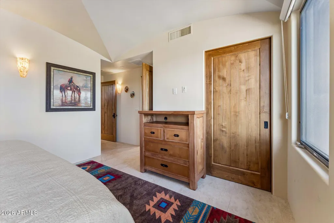
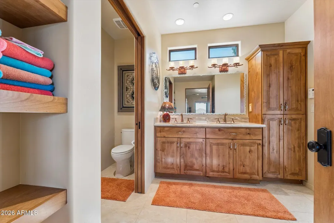
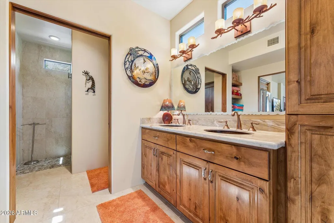
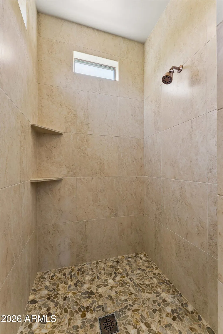
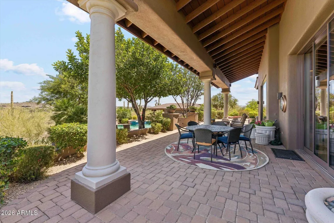
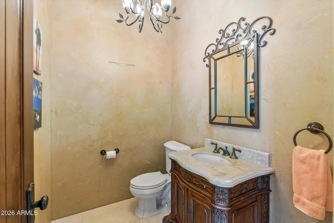
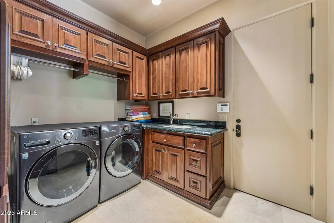
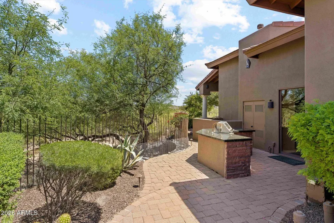
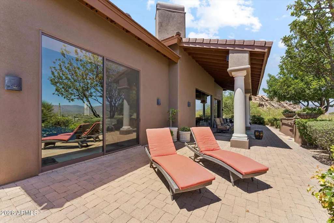
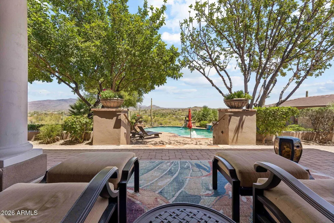
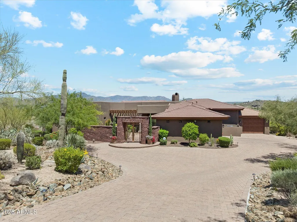
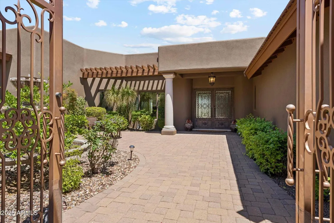
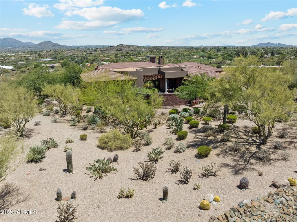
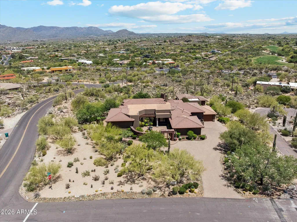
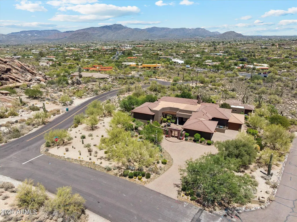
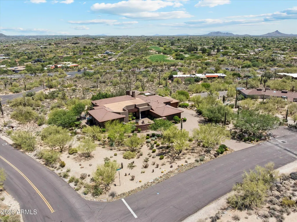
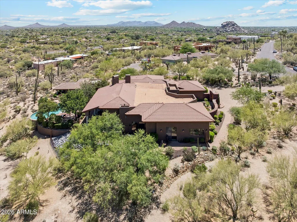
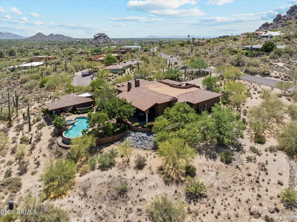
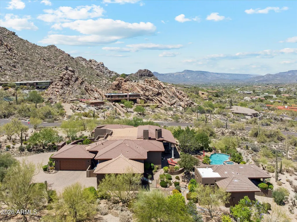
Fabulous Custom Home showcases breathtaking panoramic views from every room, capturing the beauty of the surrounding Boulders & Black Mountain! . Stunning expansive great room is framed by soaring beamed ceilings and floor to ceiling windows maximizing the spectacular views. Gourmet kitchen with 42'' Alder cabinets, 8 burner gas cooktop, huge island with Taj Mahal Quartz Counters and Stainless Steel appliances and wine cooler! Thoughtfully designed with state-of-the-art home automation, the residence features automated window coverings and custom automated lighting, Beautiful polished marble flooring throughout! Main home has Fabulous Primary Suite and 2 Ensuites (1 has steam shower) Powder room off great room. Solid Core Alder doors throughout home! Fabulous Guest House with full kitch Wonderful Entertaining backyard with huge covered patio overlooking fabulous views as well as pebble tec heated pool with waterfall, spa & gas Firepit! The private split primary retreat is a true sanctuary, highlighted by captivating views, dual custom walk-in closets by Classy Closets, separate vanities with Taj Mahal quartzite countertops, a spacious walk-in shower, and a luxurious freestanding soaking tub. Outdoor living is equally impressive with a resort-style pool and spa designed to take full advantage of the home's remarkable setting. Guests will enjoy the detached casita, featuring its own living room, full kitchen, spacious bedroom, full bath, and private washer and dryer--ideal for extended stays, multigenerational living, or hosting in complete comfort.
| Elementary School | Middle School | High School |
|---|---|---|
| Black Mountain Elementary School | Sonoran Trails Middle School | Cactus Shadows High School |
| Price History | |
|---|---|
| 5/4/2026 | Listed $3,000,000 |
| 9/10/2026 | 1$2,975,000 |
General Features
| Sewer | Public Sewer,Sewer in & Cnctd |
|---|---|
| Heating | Natural Gas |
| Cooling | Central Air,Ceiling Fan(s) |
| Possession | By Agreement |
| Roof | Tile |
| Garage Spaces | 3.0 |
| Association Fee Includes | No Fees |
| Pool Features | Play Pool,Heated |
| Security Features | Fire Sprinkler System,Security System Owned |
| Construction Materials | Stucco,Wood Frame |
| Year Built | 2008 |
| View | City,Golf Course,Red Rocks/Boulders,City Lights,Mountain(s) |
| Township | 5N |
| Property Subtype | Single Family Residence |
| Tax Year | 2025 |
| Ownership | Fee Simple |
| County | Maricopa |
| New Construction | No |
| Property Type | Residential |
| HOA | No |
| Attached Garage | No |
| Energy Efficient | Multi-Zones |
| Subdivision Name | CAREFREE 3A AMD |
| Other Structures | Guest House |
| Special Listing Conditions | N/A |
| Status | Active |
| Directions | Take Stagecoach Pass left off Tom Darlington up to Meander Way--left and home on left |
| High School | Cactus Shadows High School |
| City | Carefree |
| Disclosures | Agency Discl Req,Seller Discl Avail |
| High School District | Cave Creek Unified District |
| Open Parking Spaces | 4.0 |
| Lot Size Units | Square Feet |
| Lot Size Square Feet | 77925.0 |
| Carport Spaces | 0.0 |
| Carport Y/N | No |
| Spa Features | Heated |
| Elementary School | Black Mountain Elementary School |
| Property Attached Y/N | No |
| Land Lease Y/N | No |
| Tax Annual Amount | 5586.0 |
| Home Warranty Y/N | No |
| Middle/Junior High School | Sonoran Trails Middle School |
| Lease Renewal Y/N | No |
| Lease Considered Y/N | No |
| Rent Control Y/N | No |
| Builder Name | T's Construction |
| Standard Status | Active |
| Occupancy Type | Owner |
| Elementary School District | Cave Creek Unified District |
| Tax Lot | 506 |
| MobileHomeRemainsYN | No |
| New Financing: Conventional | True |
| Senior Community | No |
| Ttl Monthly Fee Equiv | 0.0 |
| New Financing Cash | True |
Interior Features
| Interior Amenities | Quartz Countertops,High Speed Internet,Double Vanity,Eat-in Kitchen,Breakfast Bar,9+ Flat Ceilings,Kitchen Island,Pantry,Full Bth Master Bdrm,Separate Shwr & Tub |
|---|---|
| Flooring | Stone |
| Fireplace Features | Living Room,Master Bedroom,Gas |
| Total Stories | 1 |
| Air Conditioning Y/N | Yes |
| Heating Y/N | Yes |
| Window Features | Dual Pane |
| Fireplace Y/N | Yes |
| Laundry Features | Inside |
| Total Bedrooms | 4 |
| LivingAreaSource | Assessor |
| Total Baths | 5 |
| Bedrooms Possible | 4 |
| Other_sp_Rooms_co_Great_sp_Room | True |
| Other_sp_Rooms_co_Guest_sp_Qtrs_hyphen_Sep_sp_Entrn | True |
| Built-in Microwave | True |
| Kitchen Island | True |
| Pantry | True |
| Reverse Osmosis | True |
Exterior Features
| Model | Fabulous Views |
|---|---|
| Exterior Amenities | Private Yard,Built-in Barbecue |
| Fencing | Back Yard,Wrought Iron |
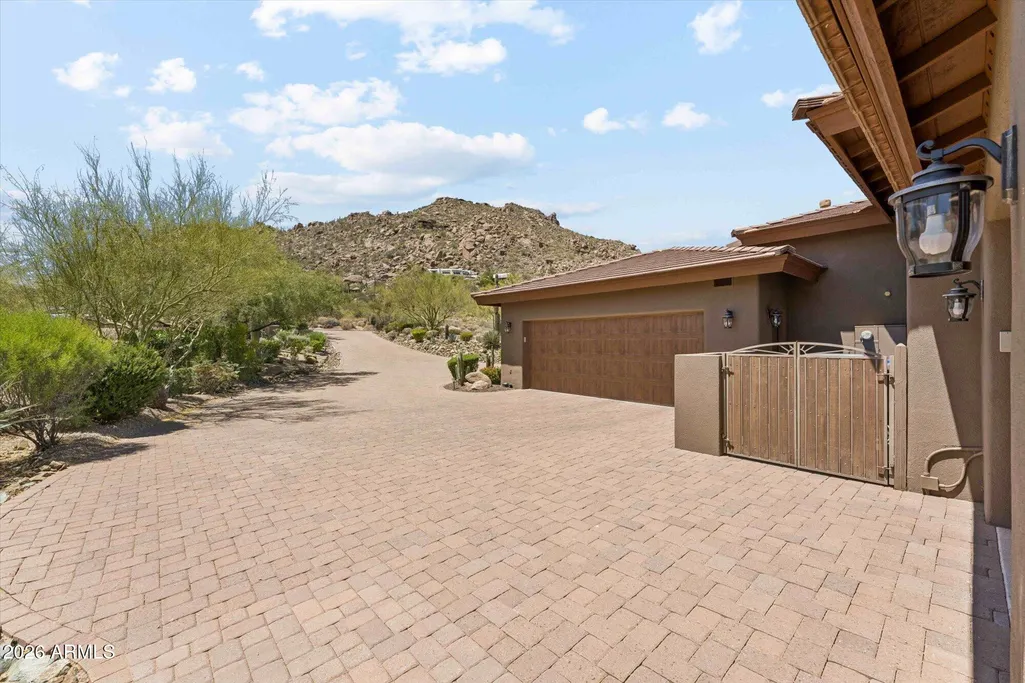
| Parking Features | Attached Garage,Garage Door Opener,Direct Access,Attch'd Gar Cabinets |
| Lot Features | Hillside Lot,Corner Lot,Desert Back,Desert Front,On Golf Course,Auto Timer H2O Front,Auto Timer H2O Back |
| Water Source | Public |
| Lot Size Area | 77925.0 |
| Spa | Yes |
| Lot Size Acres | 1.79 |
| Road Surface Type | Asphalt |
| Lot Size Source | Assessor |
| Waterfront Y/N | No |
| Covered Spaces | 3.0 |
| Crops Included Y/N | No |
| Road Responsibility | City Maintained Road |
| Horse Y/N | No |
| Irrigation Water Rights Y/N | No |
Amenities
- Foreclosure
- Views
- Short Sale
- New Construction
- Adult 55+
- Lease To Own
- No HOA Fees
- Furnished
- Primary On Main
- Air Conditioning
- Seller Finance
- Green
- Fixer Upper
- Horse
- Golf
- Fireplace
- Deck
- Garage
- Basement
- Pool
Property vs Single Family Average in 85377
Price
Taxes
Year Built
Visits
 © 2026 Arizona Regional Multiple Listing Service, Inc. All rights reserved. All information should be verified by the recipient and none is guaranteed as accurate by ARMLS. Information deemed to be reliable but not guaranteed. Listing broker has attempted to offer accurate data, but buyers are advised to confirm all items. Only IDX residential listings are displayed on this site. The information being provided is for consumers' personal, non-commercial use and may not be used for any purpose
 The data relating to real estate listings on this website comes in part from the Internet Data Exchange (IDX) program of Multiple Listing Service of Southern Arizona. IDX information is provided exclusively for consumers' personal, non-commercial use and may not be used for any purpose other than to identify prospective properties consumers may be interested in purchasing. Listings provided by brokerages other than AZ Realty & Rentals are identified with the MLSSAZ IDX Logo. All Information Is Deemed
 All information deemed reliable, but not guaranteed.Listing data provided & copyrighted © by (PAAR) Prescott Area Association of REALTORS®
 Northern Arizona Association of REALTORS® All information deemed reliable but not guaranteed. All properties are subject to prior sale, change or withdrawal. Neither listing broker(s) or information provider(s) shall be responsible for any typographical errors, misinformation, misprints and shall be held totally harmless. Listing(s) information is provided for consumer's personal, non-commercial use and may not be used for any purpose other than to identify prospective properties consumers may


